Other · Product information
Walk-in wardrobes
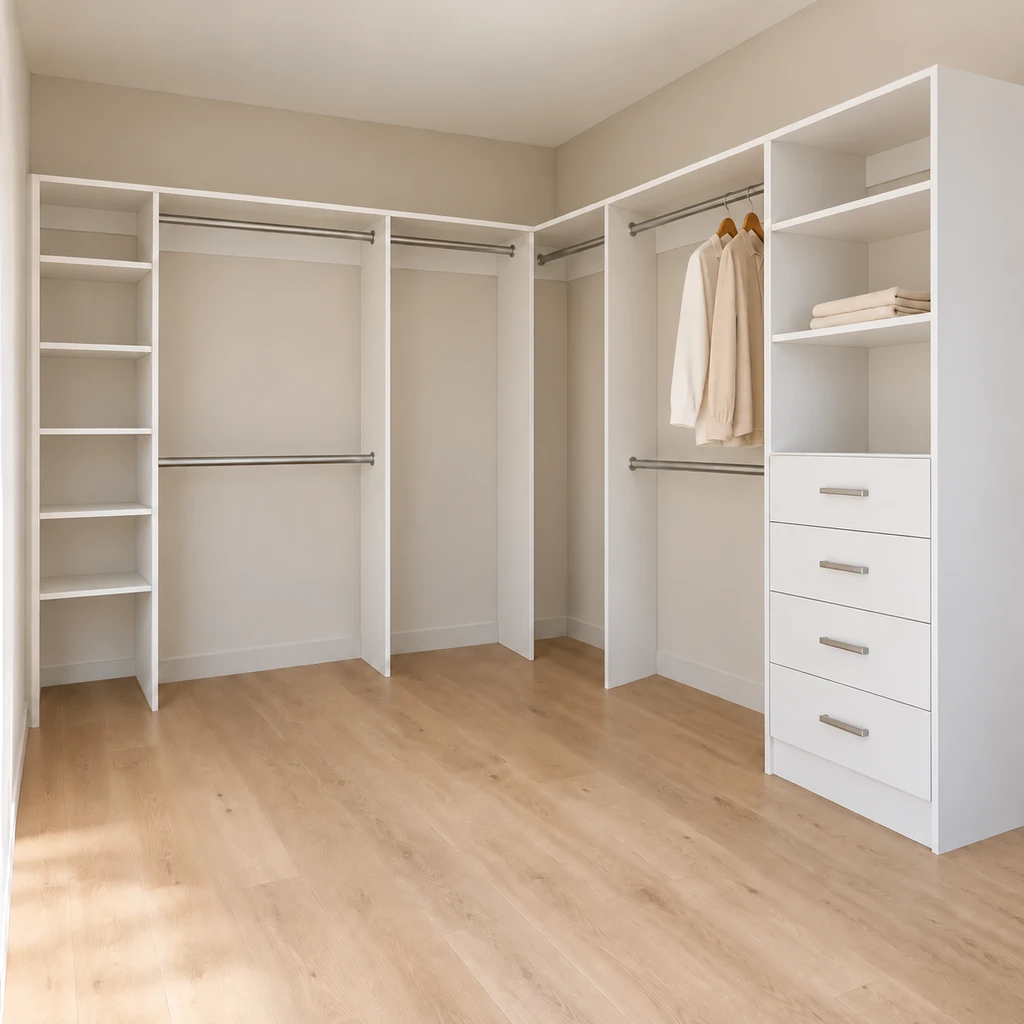
A walk-in wardrobe organises storage around a space you can enter. The layout must balance hanging and shelving with a clear area to move and reach belongings. Compare the available L- and U-shaped layouts before considering finishes.
Choose your location and options in the shop. Final measurements and suitability are confirmed at the check measure.
Find the right fit
Choosing & fitting
Choose an L-shaped or U-shaped layout
A walk-in wardrobe needs enough storage and enough space to use it. An L-shaped layout uses two adjacent sides; a U-shaped layout uses three. Compare the listed model footprint with the room, including the entry and any windows.
More cabinetry is not always more useful. Check the remaining space to move, reach corner storage and open any included drawers. Mark long hanging, folded clothing and frequently used belongings on a simple plan before deciding which arrangement works.
Reach, lighting and a practical fit
Note ceiling and wall dimensions, skirting, switches, power points and lighting. The visualiser’s footprint is a planning reference for the displayed model, not proof that it fits around your existing services.
Choose finishes and hardware after confirming access. Think about who uses the space and where their everyday items should sit. Reachable storage and clear circulation can matter more than a symmetrical layout; confirm the final unit dimensions and inclusions at the check measure.
Before you choose
- Check the full room footprint, entrances, windows and the walking space left after installing storage.
- Plan the position of frequently used items and allow room for any drawers to open.
Plan your selection
Specifications & options
These are the options currently shown in our shop, grouped by configuration. Finishes, dimensions and compatibility depend on the selected model; confirm the final specification with Klay before ordering.
Forma 4
- Board material & colour
- View the current colours and samples in the shop.
- Hardware
- Inox · Brushed Matt Black · Brushed Brass
- Layout
- L-shaped
- Footprint
- 2400 × 2400 mm
- Height
- 2016 mm
- Shelf depth
- 447 mm
Forma 5
- Board material & colour
- View the current colours and samples in the shop.
- Hardware
- Inox · Brushed Matt Black · Brushed Brass
- Layout
- U-shaped
- Footprint
- 2400 × 2400 mm
- Height
- 2016 mm
- Shelf depth
- 447 mm
A room/location is required for every product in the shop and visualiser. Screen colours are a guide; ask about physical samples where colour matching matters.
Choose for your home
Choosing walk-in wardrobes for your space
Use the room plan before choosing a finish. The best layout is the one you can move through and reach, not necessarily the one with the most cabinetry.
Klay vs the alternatives
Compare suppliers for walk-in wardrobes
Written by Klay, not an independent reviewer. These are relevant alternatives, not a ranking or a claim that their products are identical to ours. Where another option may suit you better, we say so.
Reviewed 16 October 2026. Check current ranges, coverage and terms with each provider. Brand names identify the options being compared; no affiliation is implied.
Compare the same specification
Your walk-in wardrobes buying checklist
Use these details when comparing suppliers. Confirm the full amount including GST, check measure and installation, and identify any work priced separately.
- Room plan with doorways, windows and ceiling height.
- Unit depth and clear walking space after installation.
- Hanging, shelving and any drawer quantities for each user.
- Board finish, hardware, fitting and any entry-door work.
The shop shows current ordering availability. “Coming soon” products are not available to buy yet; “Price on measure” is an enquiry, not a confirmed selling price.
Questions before you order
Frequently asked questions
Should I choose an L-shaped or U-shaped walk-in wardrobe?
Start with the room layout and circulation space. A U-shaped arrangement uses more walls, but is only useful if the remaining access works. Compare the listed model dimensions and discuss the fit with Klay.
Does a U-shaped walk-in always hold more useful storage?
It uses an additional side, but the result depends on the room and access. Corner sections and circulation can limit how easily you use it. Compare the actual model rather than counting walls alone.
Can I use the visualiser footprint as my room’s final measurement?
No. It shows the displayed model’s reference footprint. The actual room, entry, wall alignment and clearances need checking before manufacture.
Are wardrobe doors included in a walk-in layout?
Do not assume so. Confirm any door front and room-entry work separately from the internal storage units.
How do I make the layout easier to reach?
Place everyday items within comfortable reach and check the walking space left by the units. Discuss the users’ needs with Klay; no accessibility certification is established by the layout name.
What should I send with a walk-in wardrobe enquiry?
Send a plan or photos, approximate room width and depth, ceiling height and positions of entries, windows and services. Identify any circulation or reach requirements before the measure.
Care & support
Follow the selected board finish’s care instructions and keep cabinet edges dry. Check the supplied load limits for shelves and rails, especially before storing heavy boxes above head height.
Keep the order details and any supplied care or warranty documents. For a fault, contact Klay with the product, installation details and a description or photo.
Measuring & installation
Send photos, approximate dimensions and your installation postcode with an enquiry. The check measure confirms fit, configuration and installation requirements before the final specification is approved.
Professional check measure and installation Australia-wide. Send your postcode to confirm local appointment availability for your selected product.
How ordering and installation workAsk for the complete product-specific warranty before purchase. Warranty promises are additional to your Australian Consumer Law rights.
Read the purchase termsSources & further reading
Reviewed 5 October 2026. Supplied specifications apply to the named models. Public references provide general guidance; they do not identify Klay’s supplier or extend another brand’s warranty.
Ask Klay for the selected product’s brochure, care sheet or complete warranty.